Denise   Ruiz logo

3119 Hyde Park DriveClearwater, FL 33761Price: $1,225,000

  • Price: $1,225,000
  • Est. Mortgage of $/month
  • 79 Days on Market
$
$
%
$/month over payments
Federal 30-year interest rate: 6.67% last updated on Aug 13, 2026
* All Figures are estimates. Check with your bank or proposed mortgage company for actual interest rates.
This product uses the FRED® API but is not endorsed or certified by the Federal Reserve Bank of St. Louis.
  • $1,225,000List Price
  • 5Bedrooms
  • 3Bathrooms
  • 0.32Acreage
  • 3,280Square Feet

Ask A Question

Listing Tools

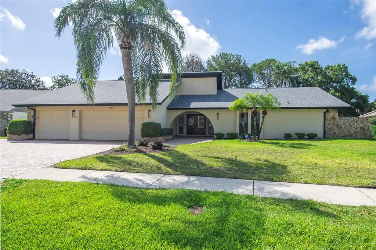
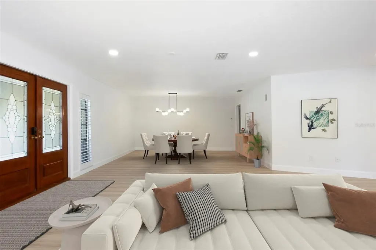
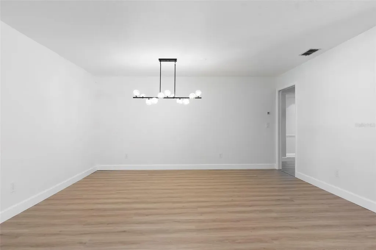
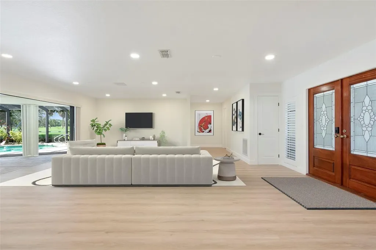
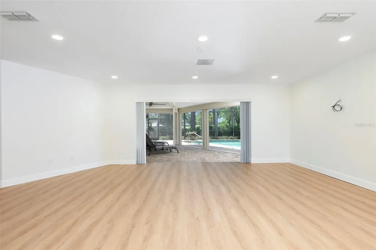
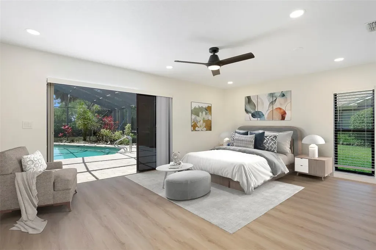
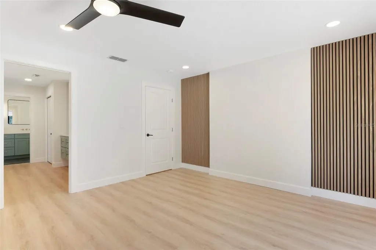
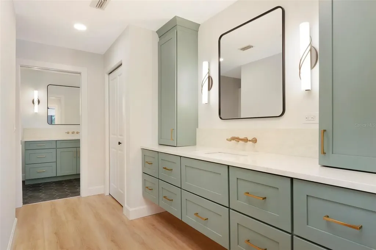
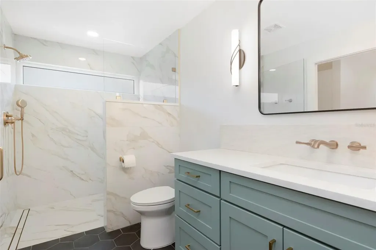
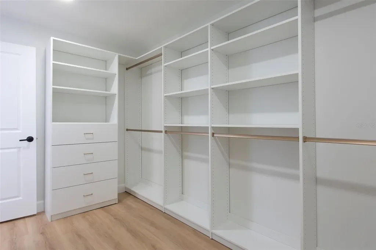
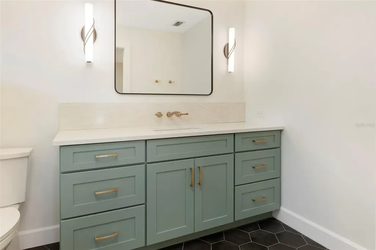
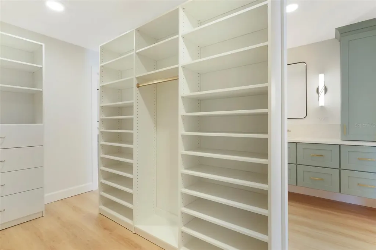
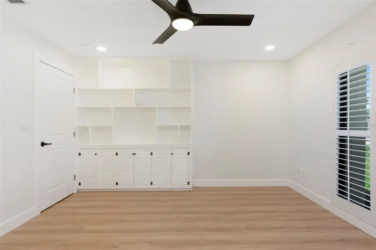
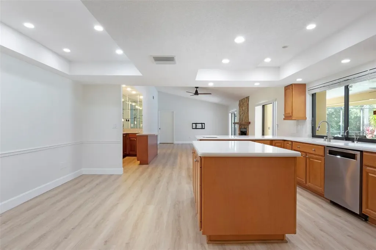
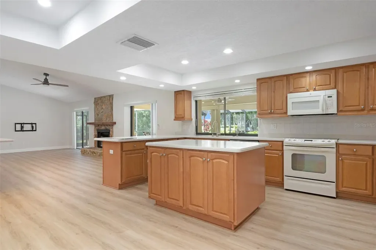
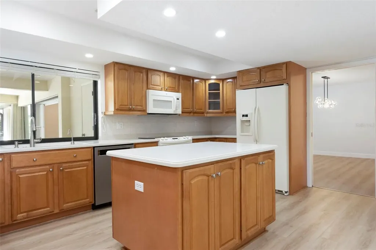
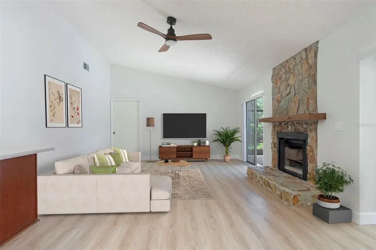
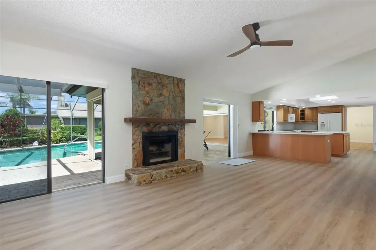
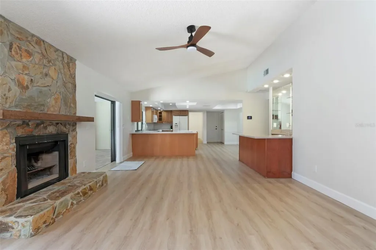
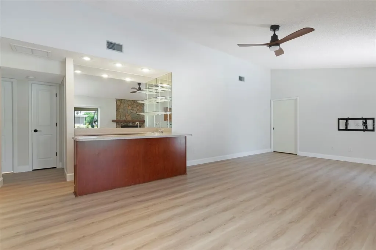
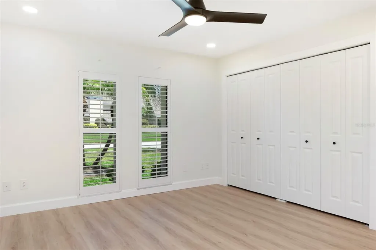
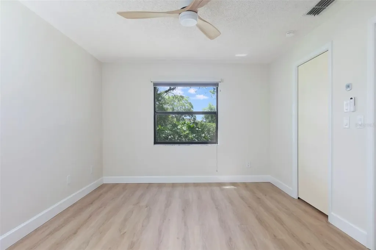
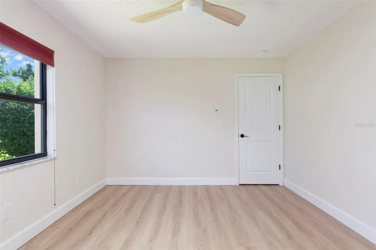
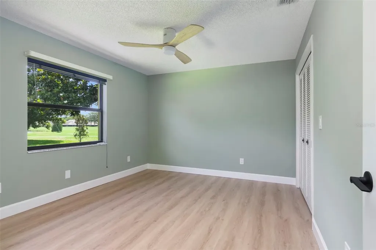
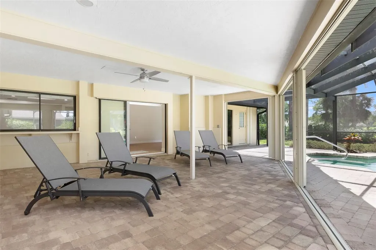
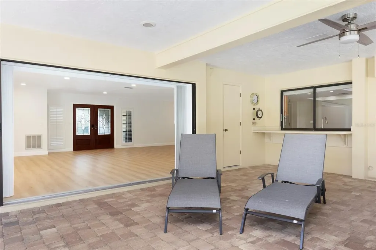
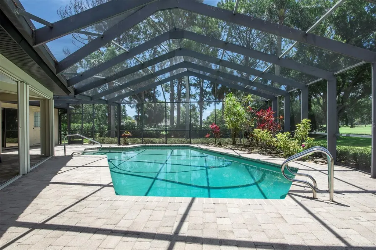
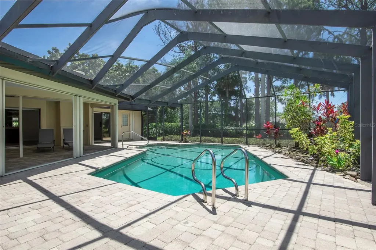
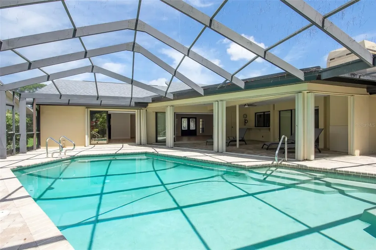
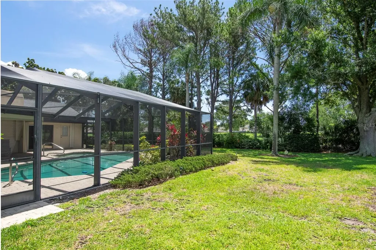
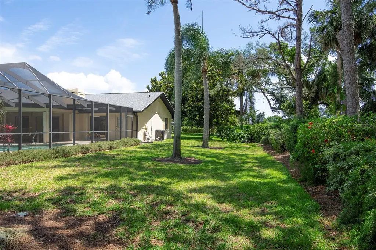
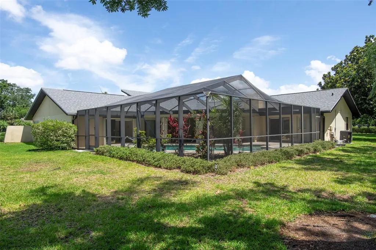
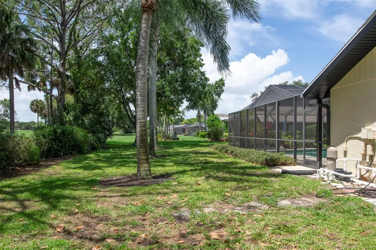
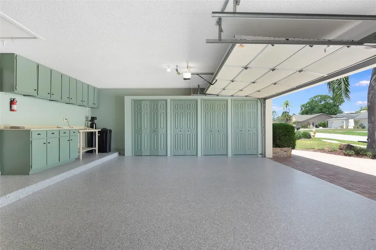
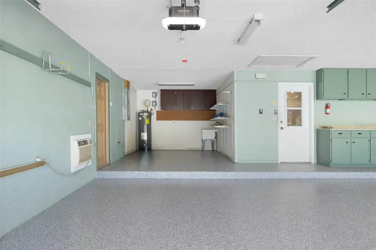
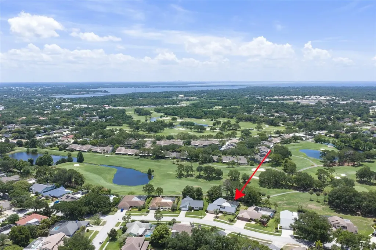
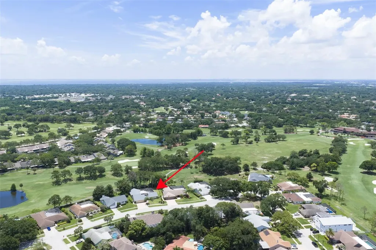
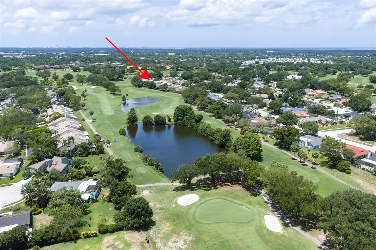
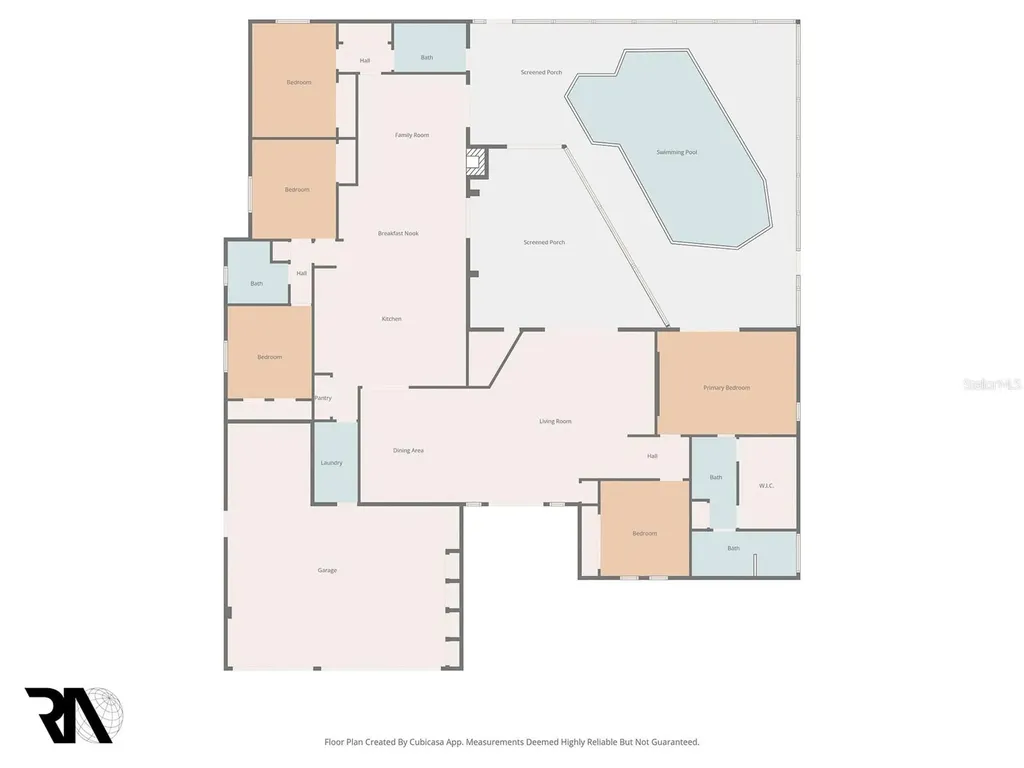
One or more photo(s) has been virtually staged. A turn-key opportunity in the heart of Countryside, Clearwater! A versatile 3-way split layout accommodates a variety of living situations, offering either 4 bedrooms plus a study or a full 5-bedroom configuration. This zero-step home is perfectly nestled on a premier 1/3-acre lot in Clubhouse Estates along the 2nd fairway of the Countryside Country Club Lake Course, offering a seamless, accessible layout and recent owner-funded luxury renovations. Well-kept landscaping and a three-car paved driveway frame the curved, covered entranceway and double front doors. Step inside the fully blocked home, with hurricane shutters. The welcoming entryway that flows into a formal living and dining area, where sliding glass doors fill the space with natural light. Doors that lead into the open patio, pool, and golf course views - a true indoor-outdoor connection, and a house that flows effortlessly. In 2026 approximately 3,000 SF of new luxury vinyl plank flooring were installed, with fresh texture, paint, baseboards and trim, new interior doors with updated hardware throughout, this house is just waiting for you to make it a home. The completely reimagined primary suite designed and built by Tampa Bays top Renovation company, King Contracting. The fresh finishes anchors one end of the home, with a fully renovated master bath, redesigned bedroom, split vanities, a spacious dressing area, and fully walk-in closet, with custom cabinets. Worried about where you will put your clothes and all your shoes, not here! Located in a vibrant, golf cart-friendly community, the property features a garage with a bonus space perfectly sized to fit your golf cart.

Interior Features

Exterior Features

Utilities and Appliances

Community

Map Location

Listed by Matthew Baldwin of PARK PROPERTY GROUP (727-216-6591)

Listings courtesy of StellarMLS as distributed by MLS GRID. Based on information submitted to the MLS GRID as of August 14, 2026 12:42 PM UTC. All data is obtained from various sources and may not have been verified by broker or MLS GRID. Supplied Open House Information is subject to change without notice. All information should be independently reviewed and verified for accuracy. Properties may or may not be listed by the office/agent presenting the information. IDX information is provided exclusively for consumers’ personal noncommercial use and may not be used for any purpose other than to identify prospective properties consumers may be interested in purchasing. The data is deemed reliable but is not guaranteed by MLS GRID. The use of the MLS GRID Data may be subject to an end user license agreement.

Hi there! How can we help you?

Contact us using the form below or give us a call.

Send Us A Message:

I agree to be contacted by Denise Ruiz via call, email, and text for real estate services. To opt out, you can reply ‘stop’ at any time or reply ‘help’ for assistance. You can also click the unsubscribe link in the emails. Message and data rates may apply. Message frequency may vary. Privacy Policy.

Do not fill in this field:

This site is protected by reCAPTCHA and the Google Privacy Policy and Terms of Service apply.

Hi there! How can we help you?

Contact us using the form below or give us a call.

Send Us A Message:

Do not fill in this field:

This site is protected by reCAPTCHA and the Google Privacy Policy and Terms of Service apply.

Hi there! How can we help you?

Contact us using the form below or give us a call.

Send Us A Message:

Do not fill in this field:

This site is protected by reCAPTCHA and the Google Privacy Policy and Terms of Service apply.

Do not fill in this field:

This site is protected by reCAPTCHA and the Google Privacy Policy and Terms of Service apply.

Do not fill in this field:

This site is protected by reCAPTCHA and the Google Privacy Policy and Terms of Service apply.

Do not fill in this field:

This site is protected by reCAPTCHA and the Google Privacy Policy and Terms of Service apply.

$

Do not fill in this field:

This site is protected by reCAPTCHA and the Google Privacy Policy and Terms of Service apply.

Connect with me

Do not fill in this field:

I agree to be contacted by Denise Ruiz via call, email, and text for real estate services. To opt out, you can reply ‘stop’ at any time or reply ‘help’ for assistance. You can also click the unsubscribe link in the emails. Message and data rates may apply. Message frequency may vary. Privacy Policy.

This site is protected by reCAPTCHA and the Google Privacy Policy and Terms of Service apply.
